
BEDS4
BATHS3 full 1 partial
SQUARE FEET2,537
MLS#2633596
STATUSActive
PROPERTY TYPEResidential -
SUBDIVISIONCedarcrest II
SCHOOLJenks - Sch Dist
Property Description
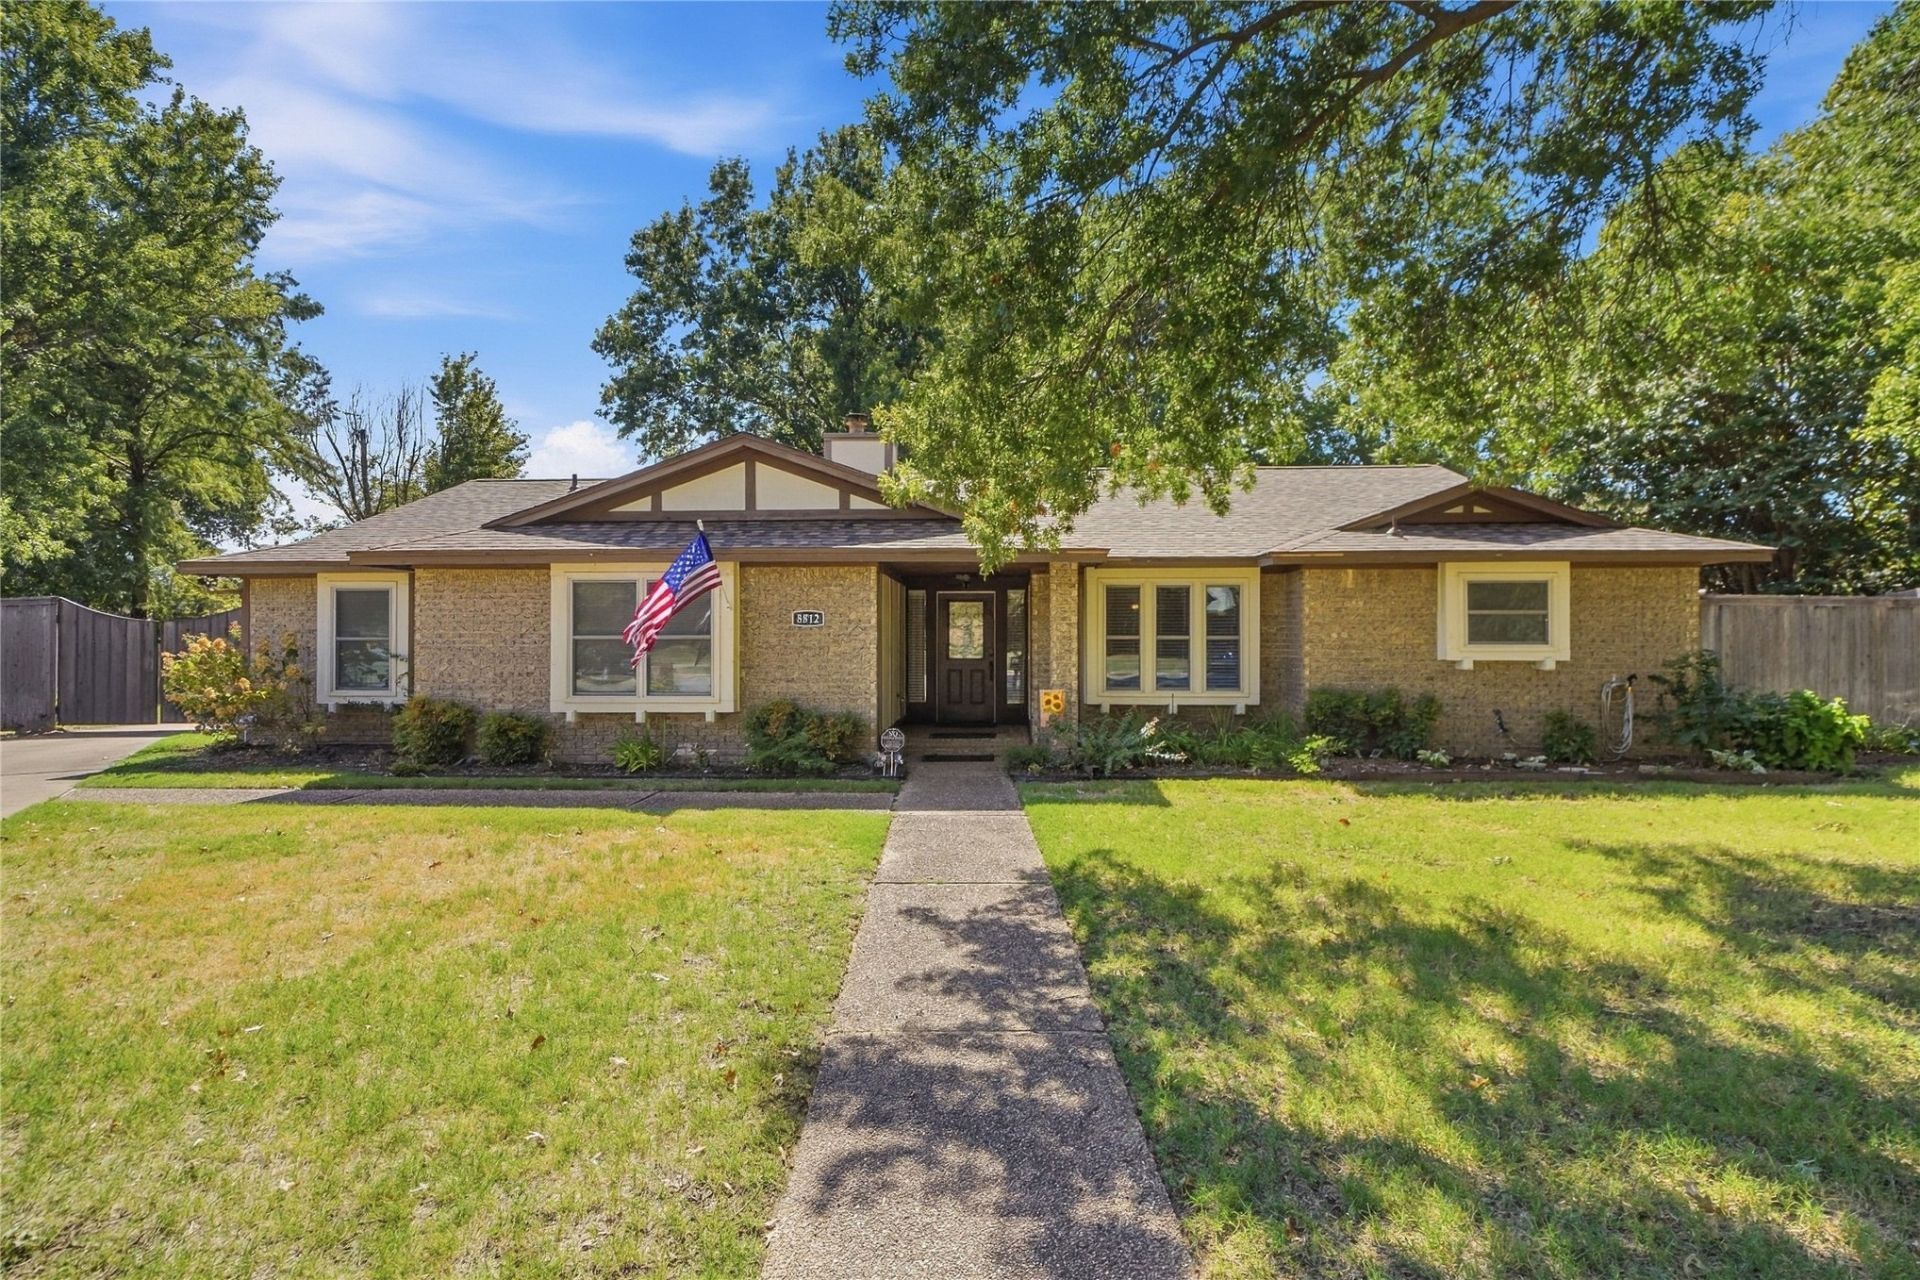
Welcome to the space you've been looking for in South Tulsa, located in the highly sought-after Jenks School District! Tucked away on a quiet cul-de-sac, this 4-bedroom 3.5-bath home is situated on an impressive nearly half-acre lot surrounded by mature trees. Inside, a flexible floor plan provides plenty of room to spread out, including a private bedroom and bath arrangement ideal for guests, multigenerational living, a home office, or additional living space. The kitchen features double ovens and generous workspace, while the living area is anchored by a cozy fireplace. Walk-in closets and abundant storage add everyday functionality throughout the home. Step outside and discover something increasingly hard to find: a spacious yard with room to entertain, play, garden, or create the outdoor living space you've been dreaming about. A rear-entry attached garage, storm cellar, and storage shed add even more versatility. All of this in an established South Tulsa neighborhood with convenient access to shopping, dining, highways, and everything the area has to offer. Nearly half an acre, a cul-de-sac location, flexible living space, and Jenks schools make this one you'll want to see!
Property Features
Property Type: Residential -
Basement: None
Cooling: Central Air
Fireplaces: 1
Garage: 2 car attached
Heating: Central, Gas
Lot Size: 0.48 Acres
Roof Type: Asphalt, Fiberglass
Stories: 1.0
Taxes: $3,911
Year Built: 1988
Amenities
Granite Counters
High Ceilings
High Speed Internet
Cable TV
Ceiling Fan(s)
Electric Oven Connection
Electric Range Connection
Gas Range Connection
Concrete Driveway
Landscaping
Feature Descriptions
Appliances: Cooktop, Double Oven, Dishwasher, Gas Water Heater, Microwave, Oven, Range, Refrigerator
Community Features: Home Owners Association
Door Features: Insulated Doors
Exterior: Brick, Wood Frame
Fencing: Privacy
Fireplace: Gas Log
Flooring: Vinyl
HOA Fee: 175/ Annually
HOA Y/N: No
Laundry: Electric Dryer Hookup
Lot: Mature Trees
Parcel#: 70275-83-17-37610
Parking: Attached, Carport, Garage, Garage Faces Rear, Workshop in Garage
Parking Notes: Attached, Carport, Garage, Garage Faces Rear, Workshop
Patio/Porch: Deck
Pets Allowed: Yes
Security: Safe Room Exterior
Sewer: Public Sewer
Utilities: Electricity Available, Fiber Optic Available, Natural Gas Available, Water Available
Water: Public
Window: Vinyl, Insulated Windows
Local Schools
High School: Jenks
Elementary School: East
School District: Jenks - Sch Dist
Listed By / Shown By
Listed By
Agency Name: Keller Williams Advantage
Shown By
Agent Name: Shannon Daane
Agent Phone: (918) 341-7625
Agency Title: Solid Rock Realtors

Estimate Your Payment
Estimated Payment
$ 1,232.12 per month $801.20 Principal & Interest $325.92 Property Tax $105.00 Homeowner's Insurance
8812 S Delaware Place | MLS# 2633596
This home located at 8812 S Delaware Place , Tulsa, OK 74137 is currently listed for sale with an asking price of $360,000. This property was built in 1988 and has 4 bedrooms and 3 full and 1 partial baths with 2537 sq. ft. S Delaware Place is located in the Cedarcrest II subdivision within the Jenks - Sch Dist school district. Search Cedarcrest II real estate on shannon.solidrockrealtors.com today.